
Our services

Engineering expertise across every discipline

From the first sketch to the approved permit, our team delivers coordinated design and documentation for residential and commercial projects.

01

Architectural

Thoughtful building design from concept through construction documents — functional, code-compliant and built to last.

  • Schematic design & space planning
  • Floor plans, elevations & sections
  • Residential & commercial design
  • Renovations, additions & tenant improvements
02

Structural

Safe, efficient structural systems engineered for every load, material and site condition.

  • Foundation & framing design
  • Steel, concrete, wood & masonry
  • Load calculations & analysis
  • Structural inspections & retrofits
03

Civil

Site development solutions that prepare the ground for successful, compliant projects.

  • Site & grading plans
  • Drainage & stormwater management
  • Utility layout & design
  • Erosion control plans
04

MEP

Integrated mechanical, electrical and plumbing design for comfortable, efficient buildings.

  • HVAC system design
  • Electrical power & lighting plans
  • Plumbing & fire protection layouts
  • Energy code compliance
05

Permit Drawings

Complete, stamped drawing sets prepared to move your project smoothly through the permit office.

  • Permit-ready drawing sets
  • Code review & compliance
  • Plan check corrections & resubmittals
  • Coordination with local building departments
06

Engineering Stamping & Sealing Services

Engineering stamps and seals provided only by appropriately licensed and authorized professional engineers in the relevant jurisdiction.

  • Professional engineering review of project documents
  • Jurisdiction-specific licensing and authorization requirements
  • Stamping and sealing by the responsible professional engineer

Permit drawings

Drawings prepared to get approved

Permit delays cost time and money. We prepare complete, coordinated drawing sets, respond to plan-check comments and work with your local building department so your project can break ground sooner.

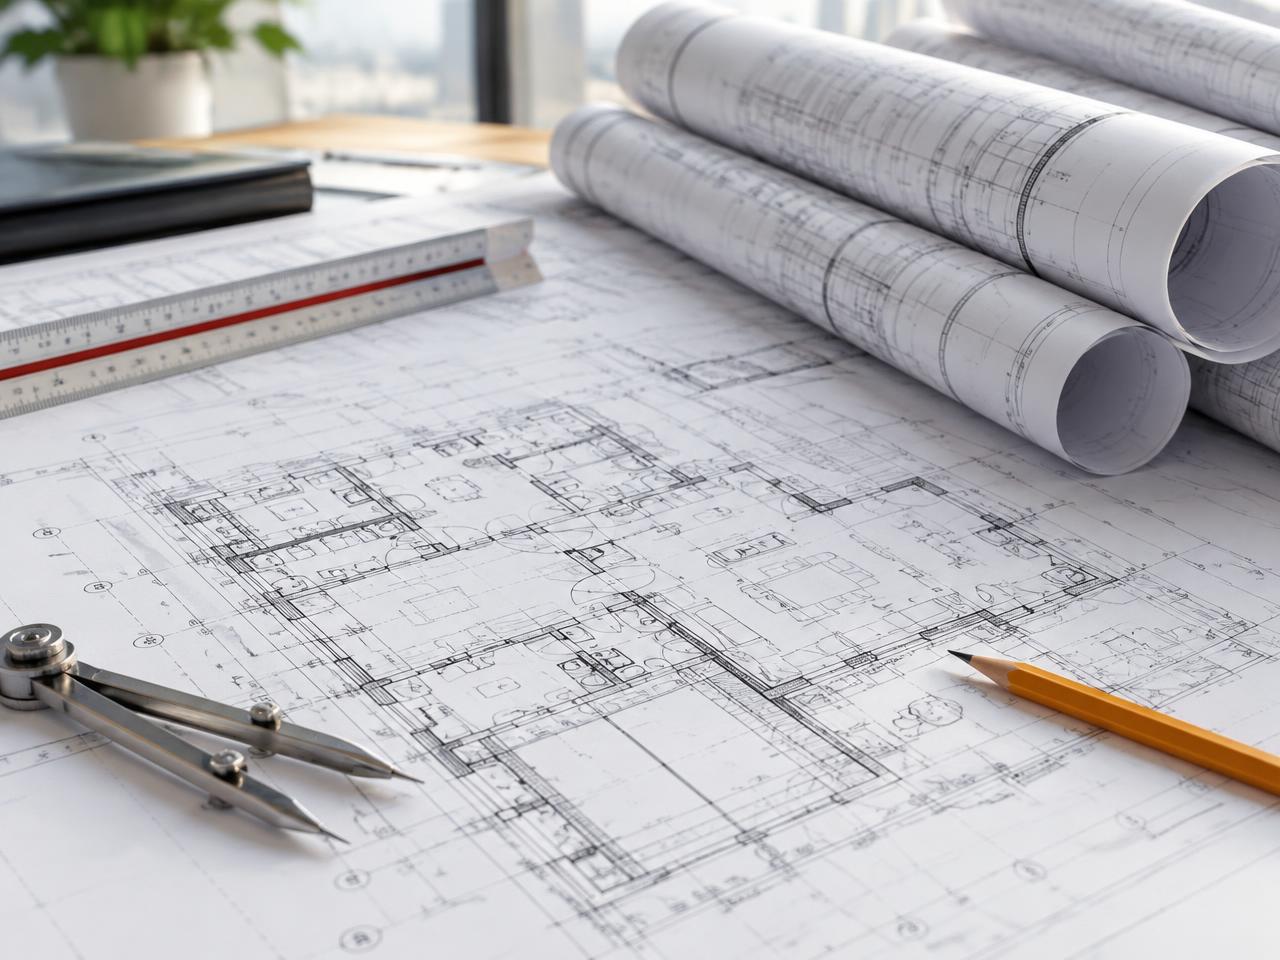
Architectural permit drawings and drafting tools

Start your project

Ready to move your project forward?

Tell us about your plans and we'll get back to you with next steps.